
What 'Structural' Actually Means in Home Renovation-and Why It Changes Everything

| Permit required for structural work? | Yes - in virtually all U.S. jurisdictions (Local building codes vary; verify with your municipality) |
| Professional typically needed | Licensed structural engineer + licensed contractor |
| Common structural projects | Wall removal, beam replacement, foundation repair, roof framing changes |
| Non-structural examples | Flooring, drywall, cabinets, most partition walls, trim |
| Risk of unpermitted structural work | Safety hazards, failed inspections, complications at resale |
What 'Structural' Actually Means
In renovation conversations, the word structural gets applied loosely - sometimes to mean anything expensive, complicated, or requiring a contractor. But it has a precise technical meaning that homeowners need to understand before planning any significant project.
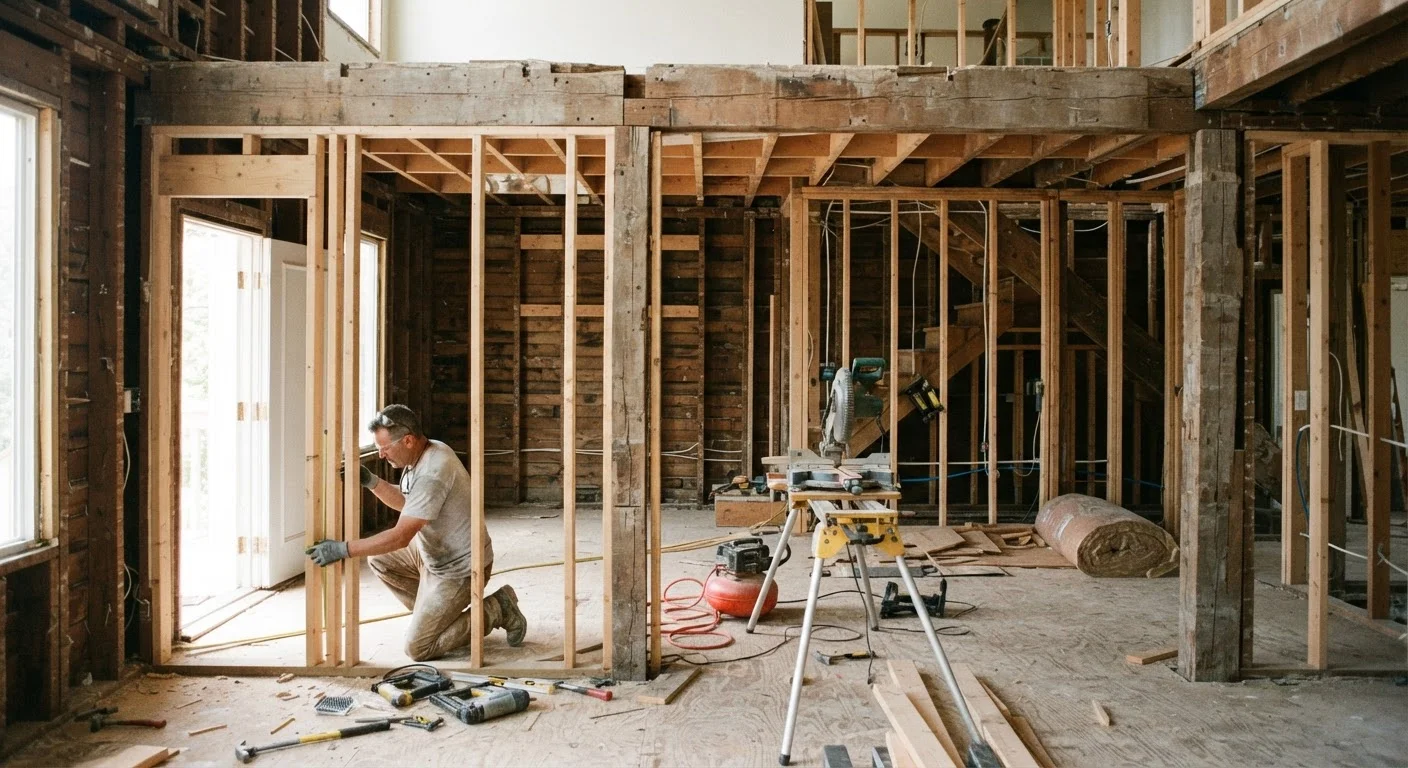
A structural element is any component that carries and transfers load - the combined weight of the building itself, its contents, occupants, wind, and snow - down to the foundation. These elements include:
- Load-bearing walls: Walls that support the weight of floors or the roof above them, rather than simply dividing space.
- Beams and headers: Horizontal members spanning openings that redirect load around doors, windows, or open spaces.
- Columns and posts: Vertical supports that carry beam loads down through the structure.
- Floor and roof framing: The joists, rafters, and trusses that form the skeleton of each level.
- The foundation: The concrete or masonry base that transfers all building loads into the ground.
Non-structural elements - drywall, flooring, cabinets, trim, most interior partition walls - can typically be changed, removed, or rearranged without affecting the building's stability. Structural elements cannot be altered without engineering consideration.
| Permit required for structural work? | Yes - in virtually all U.S. jurisdictions (Local building codes vary; verify with your municipality) |
| Professional typically needed | Licensed structural engineer + licensed contractor |
| Common structural projects | Wall removal, beam replacement, foundation repair, roof framing changes |
| Non-structural examples | Flooring, drywall, cabinets, most partition walls, trim |
| Risk of unpermitted structural work | Safety hazards, failed inspections, complications at resale |
Why the Distinction Changes Your Renovation Plan
The moment a project touches structural elements, the rules change in several concrete ways.
Permits Are Almost Always Required
Most local building departments require a permit - and often engineering drawings - for any work that modifies load-bearing walls, beams, or the foundation. This is true even if the visible result looks modest, like widening a doorway. Skipping this step can create serious problems at resale. See our guide to permits and when they're required for a full breakdown of what triggers the permit process.
A Structural Engineer May Need to Sign Off
A licensed structural engineer calculates whether existing members can handle redistributed loads, and specifies the size and type of any new beam or post. This is not optional when load-bearing walls are involved - it is a safety requirement, not a bureaucratic formality.
Costs and Timelines Expand Significantly
Structural changes typically require temporary shoring (supporting the structure while permanent supports are installed), inspections at multiple stages, and licensed tradespeople. If you're planning an open-concept layout, the real trade-offs of removing interior walls go well beyond aesthetics. Kitchens are a common context where hidden structural issues surface mid-project and drive costs upward - something explored in depth in our article on why kitchen remodels go over budget.
Load-bearing wall
A wall that supports the weight of structural elements above it, such as floors, roof framing, or other walls. Removing or modifying it without proper support will compromise the building's stability.
Load path
The continuous route through which gravity and other forces travel from the roof down through walls, beams, columns, and finally into the foundation and ground.
Header
A horizontal beam installed above a door or window opening to span the gap and redirect the load that the removed wall section would have carried.
Shoring
Temporary supports - typically adjustable steel posts or stud walls - erected to hold up a structure while permanent structural changes are made underneath or within it.
Structural engineer
A licensed professional who analyzes and designs structural systems, calculates load capacities, and specifies materials for safe construction. Their approval is typically required for permitted structural work.
Partition wall
A non-load-bearing interior wall that divides space but carries no structural load from above. These can generally be removed with fewer restrictions, though permits may still apply depending on what runs through them.
How to Identify a Structural Element Before You Touch It
A few general indicators - though a professional assessment is always the definitive answer:
- Walls that run perpendicular to floor joists are more likely to be load-bearing.
- Walls positioned above a beam in the basement or crawl space are strong candidates.
- Walls located at the center of the house, or stacked directly above walls on lower floors, often carry load.
- Any wall supporting a ridge beam or roof structure is almost certainly structural.
When in doubt, hire a structural engineer or experienced general contractor to assess the wall before any demolition begins. The cost of that consultation is minimal compared to the risk of compromising a load path.